
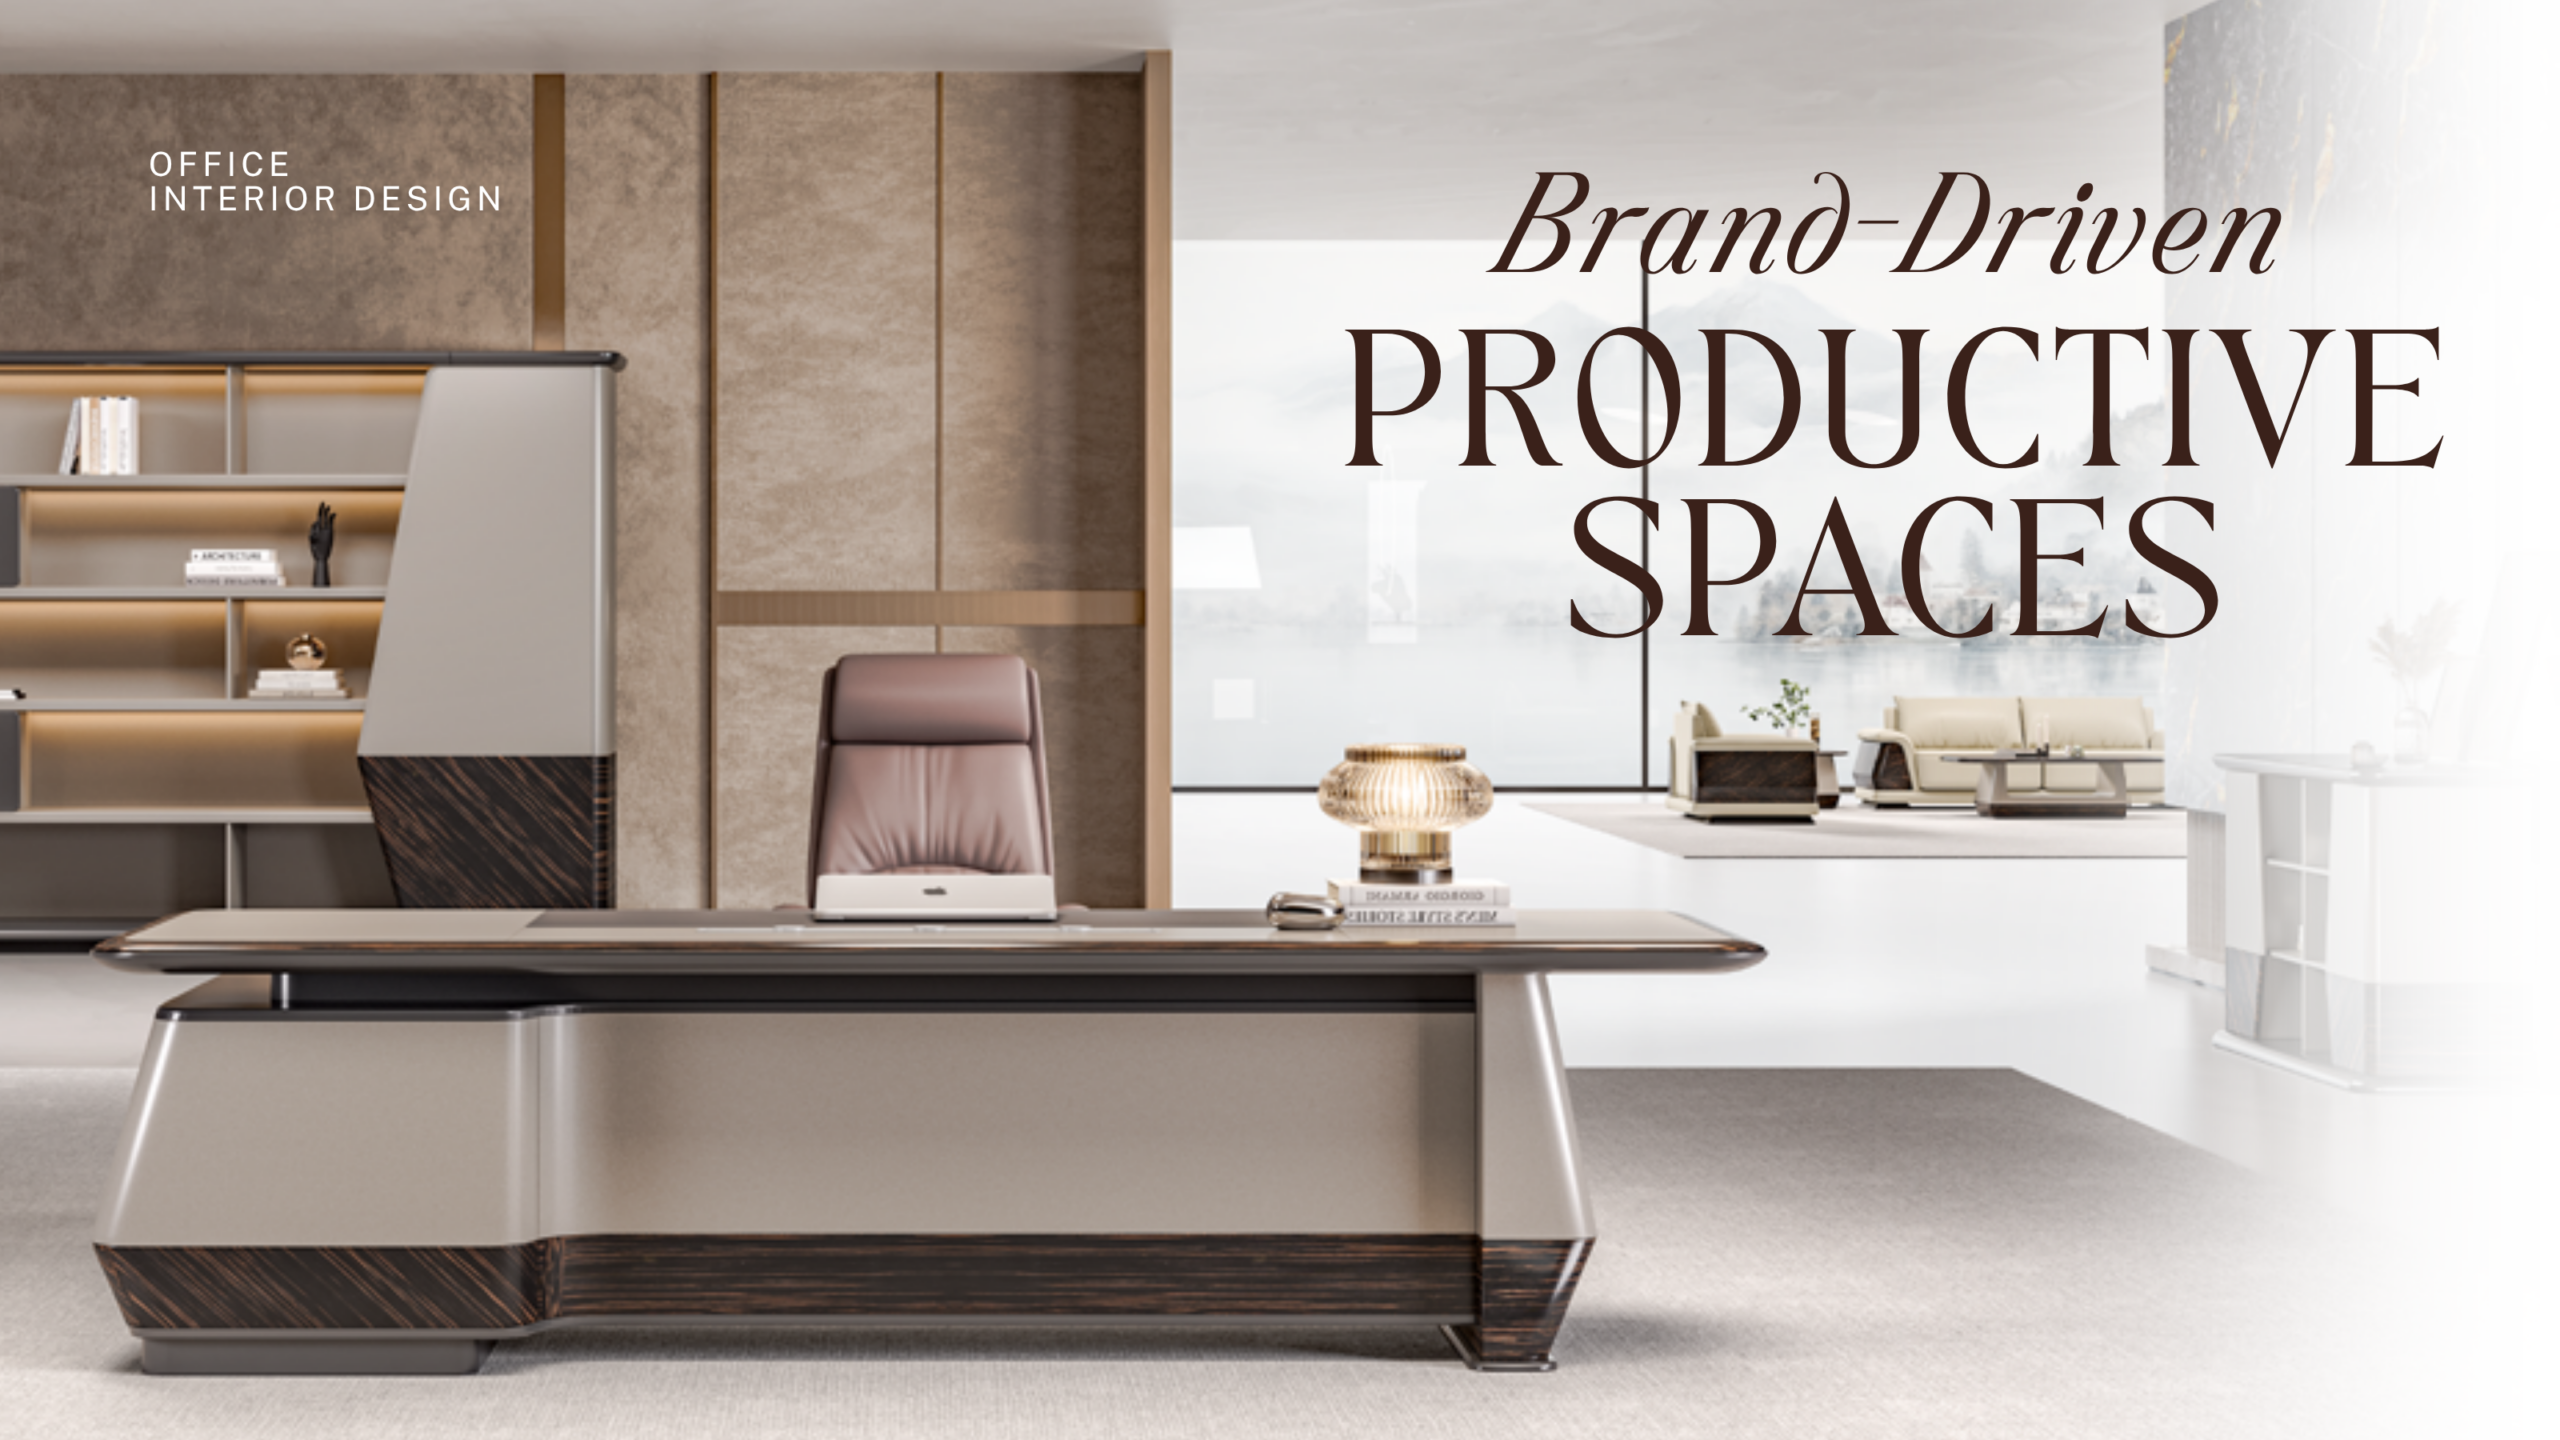
Office Interior Design: Spaces That Reflect Your Brand and Support How Teams Work
The Evolution of Workspace, Why Office Design Is Now a Business Strategy
An office is no longer just a place to put desks. It is a recruitment tool, a brand statement and an operational system all at once, and it is increasingly measured on results, not aesthetics. The way a workplace is planned now directly affects how easily a company attracts talent, how long people stay, and how productively teams collaborate. This is why interior design office decisions have moved from the facilities budget to the leadership agenda. A well-designed workspace signals what a company values the moment a candidate or client walks in, and it quietly shapes the behaviour of everyone who works there every day. Treating office design as a strategic investment rather than a cosmetic exercise is the shift that separates workplaces that perform from those that simply look modern in photographs.
Key Zones for a Productivity-Driven Office
The modern office has to do two contradictory things well: enable deep, focused work and encourage spontaneous collaboration. Trying to serve both with one open-plan floor usually serves neither. The solution is a deliberate mix of zones, each designed for a specific mode of work.
Focus Zones vs. Collaboration Hubs
Focus zones are quiet, low-distraction areas (acoustically treated desks, phone booths and small enclosed rooms) where individuals can concentrate without interruption. Collaboration hubs are the opposite: open, flexible areas with writable surfaces, comfortable seating and room to gather for brainstorming and teamwork. A productive office gives people the freedom to move between the two as the task demands, rather than forcing everyone into a single environment. Acoustic separation between these zones is critical; the most common complaint in open offices is noise, and solving it with layout, soft materials and enclosed focus spaces has a direct, measurable effect on output.
Brand Experience Area, Reception and Client Meeting Rooms
The reception and client-facing meeting rooms are where design does double duty as brand communication. This is the first physical impression a client forms of the company, and it should express the brand’s identity through materials, lighting, colour and detail rather than a logo on a wall. A considered brand experience area builds credibility before a single word is exchanged. Meeting rooms, meanwhile, should balance impressiveness with function, good acoustics, reliable technology and a sense of calm that supports serious conversation. Investing here delivers outsized returns because these are the spaces outsiders actually see.
Supporting Hybrid Work
Any office planned today must account for hybrid attendance, where headcount on any given day is variable. Designing for flexibility (hot-desking, bookable rooms, adaptable furniture and spaces that work whether the floor is half-full or full) prevents the waste of building for a peak that rarely occurs. A workplace that flexes with fluctuating attendance uses space more efficiently and gives teams a reason to come in: better tools and better collaboration spaces than they have at home.
The Return on Investment of Good Office Design
The strongest argument for investing in a workspace isn’t aesthetic; it’s financial. Thoughtful design affects two expensive business outcomes directly. First, retention: a comfortable, well-considered environment is a tangible signal that a company values its people, and it measurably supports employee satisfaction and reduces turnover, a major hidden cost for any organisation. Second, productivity: layouts that reduce noise, ease movement and match spaces to tasks help teams work better with the same headcount. Seen this way, an office fit-out isn’t a cost centre but an investment, one whose return shows up in hiring, retention and output. Any serious workspace project should be justified in those terms.
Navigating Commercial Projects with Office Interior Design Bangkok Specialists
Commercial fit-outs carry technical demands that residential projects don’t, and this is where local, specialist experience matters. Working with genuine office interior design bangkok specialists means partnering with a team that understands commercial building systems (air-conditioning capacity, fire-safety and fire-escape requirements, electrical loads and data cabling) and knows how to coordinate them within a corporate timeline. Bangkok commercial buildings each impose their own rules on renovations: permitted working hours, loading-dock and lift access, and mandatory approvals from building management and, in many cases, licensed engineers. A specialist plans around these constraints from the outset, avoiding the costly delays that catch out teams unfamiliar with commercial regulations. For any business, choosing a partner who has delivered offices, not just homes, is a decision that protects both budget and schedule.
How to Choose the Right Partner
With many firms competing for commercial work, the selection should rest on demonstrable capability. When evaluating an interior design firm bangkok for an office project, look first at a relevant commercial portfolio: completed offices of comparable scale, not only beautiful residential images. Ask how the firm handles building-system coordination, permits and project management, and whether it can hold a fixed budget and timeline. The strongest bangkok interior design companies for commercial work will show a clear process (from space planning and design through construction and handover) and provide transparent documentation and progress reporting throughout. References from previous corporate clients are worth more than any rendering.
Local Expertise in Interior Bangkok Commercial Real Estate
Finally, there is real value in a partner fluent in the local commercial property landscape. A firm with deep experience across the interior bangkok market understands the practical differences between Grade-A towers and older buildings, the expectations of local landlords and building managers, and the lead times for materials and approvals in the city. This local knowledge translates into fewer surprises: realistic timelines, accurate budgets and designs that can actually be built within a specific building’s constraints. For a business planning a move or a renovation, that on-the-ground expertise is often the difference between a smooth project and an expensive lesson.
What Office Interior Design Costs in Bangkok
Office fit-out budgets in Bangkok vary widely with specification, and understanding the tiers helps you plan realistically. As a general market guide, a basic fit-out (essential partitions, standard finishes and core services) often runs in the region of 8,000–12,000 THB per square metre. A mid-range build with better finishes, more meeting rooms and branded reception areas typically falls around 15,000–25,000 THB per square metre. A premium build, with high-end materials, bespoke joinery and sophisticated audiovisual and lighting systems, can reach 30,000–50,000 THB per square metre or more. Where the design fee sits depends on the firm; on commercial projects it is frequently bundled into the overall fit-out package rather than charged separately. These are benchmarks rather than quotations, and the final figure depends heavily on the base condition of the space, the building’s requirements and how much of the work is bespoke. The most useful step is to agree a clear scope and specification tier first, then price it against a detailed plan, and to build in time for the permits and building-management approvals that commercial projects in Bangkok always require.
Frequently Asked Questions
What zones does a modern office need?
A productive modern office balances several distinct zones: quiet focus areas for concentrated individual work, open collaboration hubs for teamwork and brainstorming, and a polished brand experience area covering reception and client meeting rooms. It should also include support spaces (a proper pantry or breakout area) and enough flexibility, through bookable rooms and adaptable furniture, to handle variable hybrid attendance. The key is matching each space to a specific mode of work rather than forcing everything into one open floor.
How do you choose an office design firm in Bangkok?
Look for genuine commercial experience, not just attractive residential images. Confirm the firm has delivered offices of similar scale, understands building systems such as air-conditioning, fire safety and electrical loads, and can navigate Bangkok’s commercial renovation approvals. Ask about its process, budget control and progress reporting, and check references from previous corporate clients. A transparent quotation and a clear project-management approach matter far more than a single impressive photograph.
How much does office design cost per square metre in Bangkok?
It depends on the specification tier. A basic fit-out generally runs around 8,000–12,000 THB per square metre, a mid-range build around 15,000–25,000 THB, and a premium build 30,000–50,000 THB or more. The design fee is often included within the fit-out package on commercial projects. The final cost hinges on the condition of the existing space, the building’s requirements and how much bespoke work is involved, so a detailed scope is essential for an accurate figure.
Conclusion & Project Consultation
An office is a strategic asset. Designed well, it strengthens your brand, helps you keep good people and lets teams do their best work; designed carelessly, it quietly undermines all three. The essentials are consistent: plan distinct zones for focus and collaboration, treat reception and meeting rooms as brand experiences, build in flexibility for hybrid attendance, and justify the investment through retention and productivity rather than appearance alone. Just as important is choosing a partner with genuine commercial experience in Bangkok.
If your business is planning a new office or a workspace renovation, the Beyond Decor team can help translate how your teams work, and what your brand stands for, into a space that supports both. Get in touch to arrange a project consultation.
Contact Beyond Decor today to consult with our expert design team!